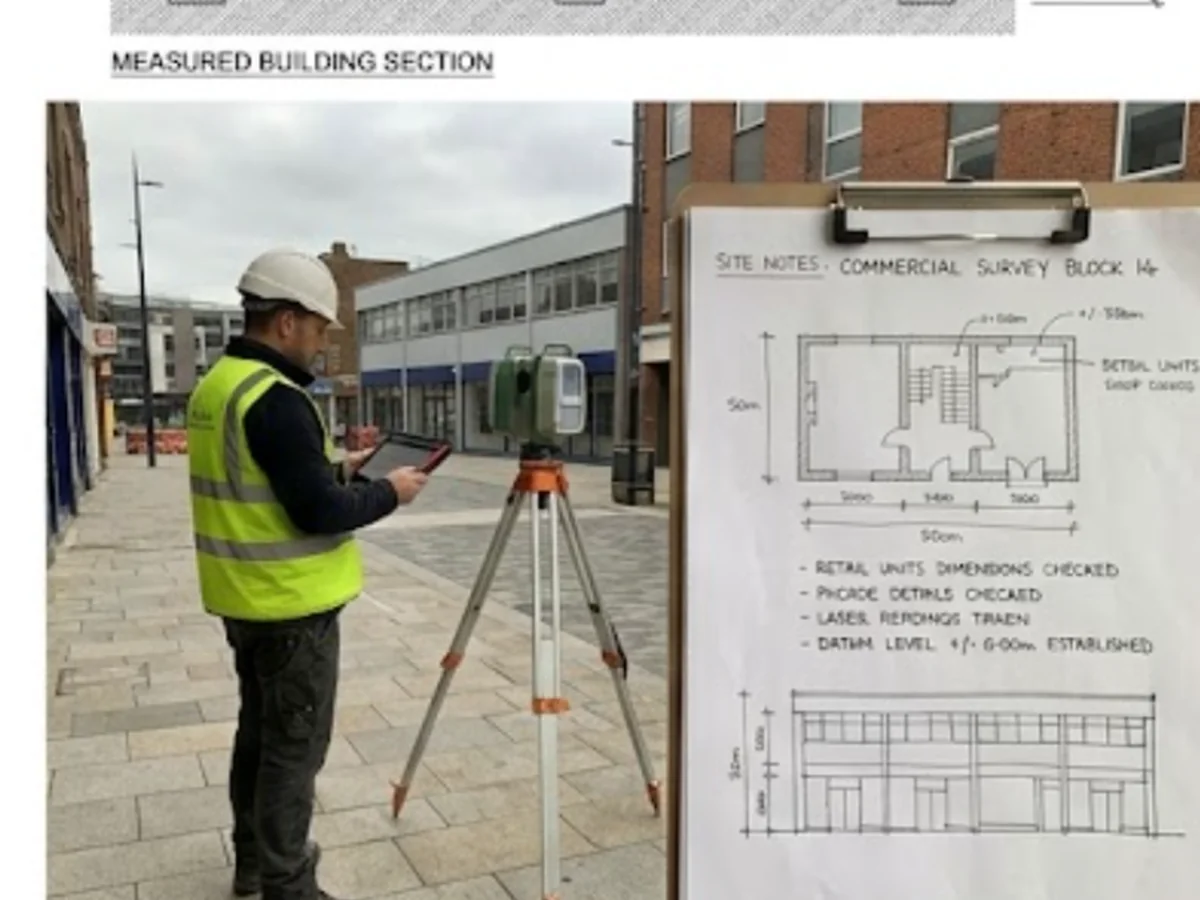
Measured Building Surveys
We measure existing building geometry and prepare coordinated survey information for design, refurbishment and property workflows.
Existing building information your design team can use
We measure the commissioned building areas and record the geometry required by the project brief.
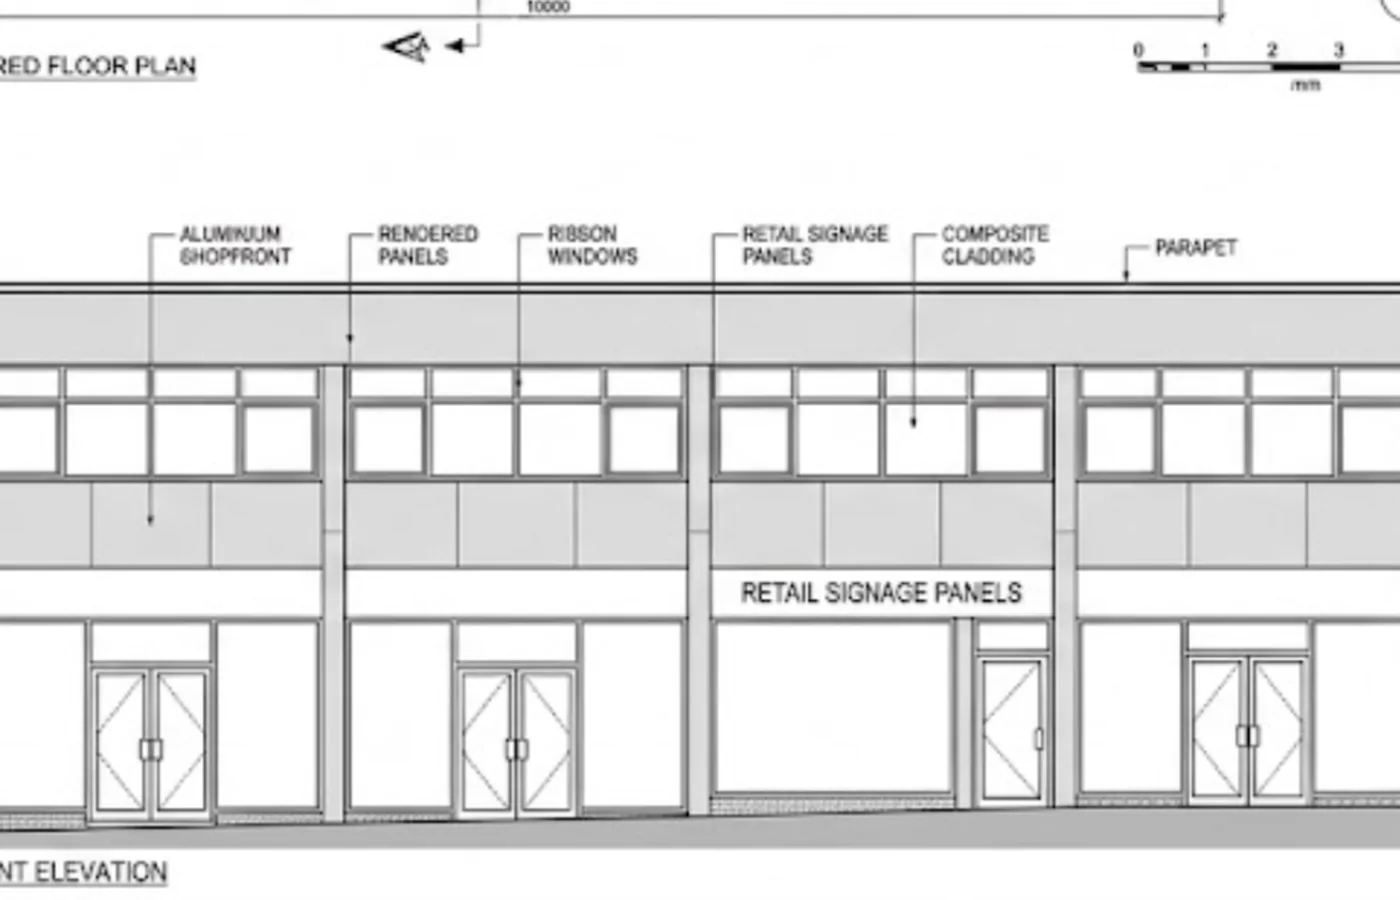
Depending on access and required detail, outputs are prepared as coordinated plans, selected elevations and agreed CAD survey information for the receiving design workflow.
Where this is used
Common applications within construction, earthworks, development and survey workflows.
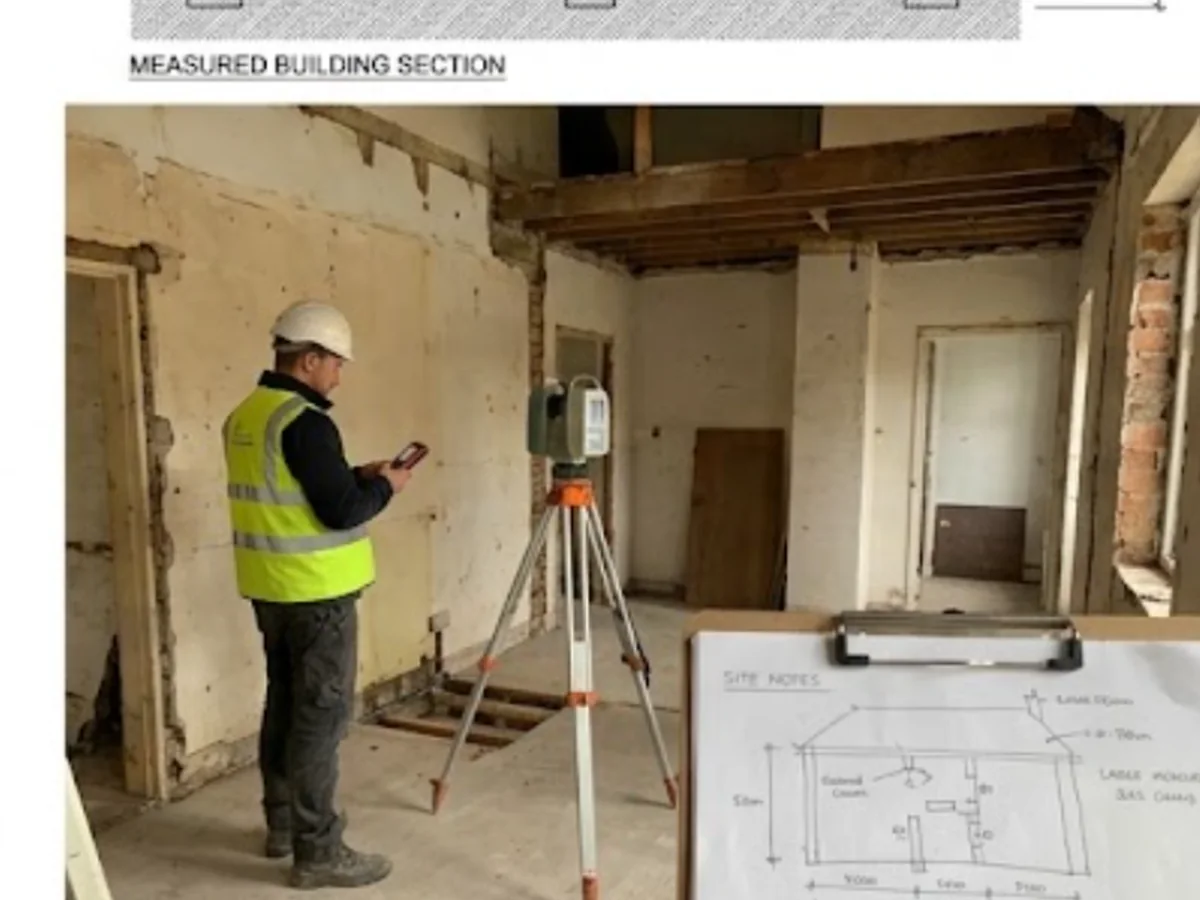
Refurbishment
Existing dimensions and geometry for alteration and fit-out design.
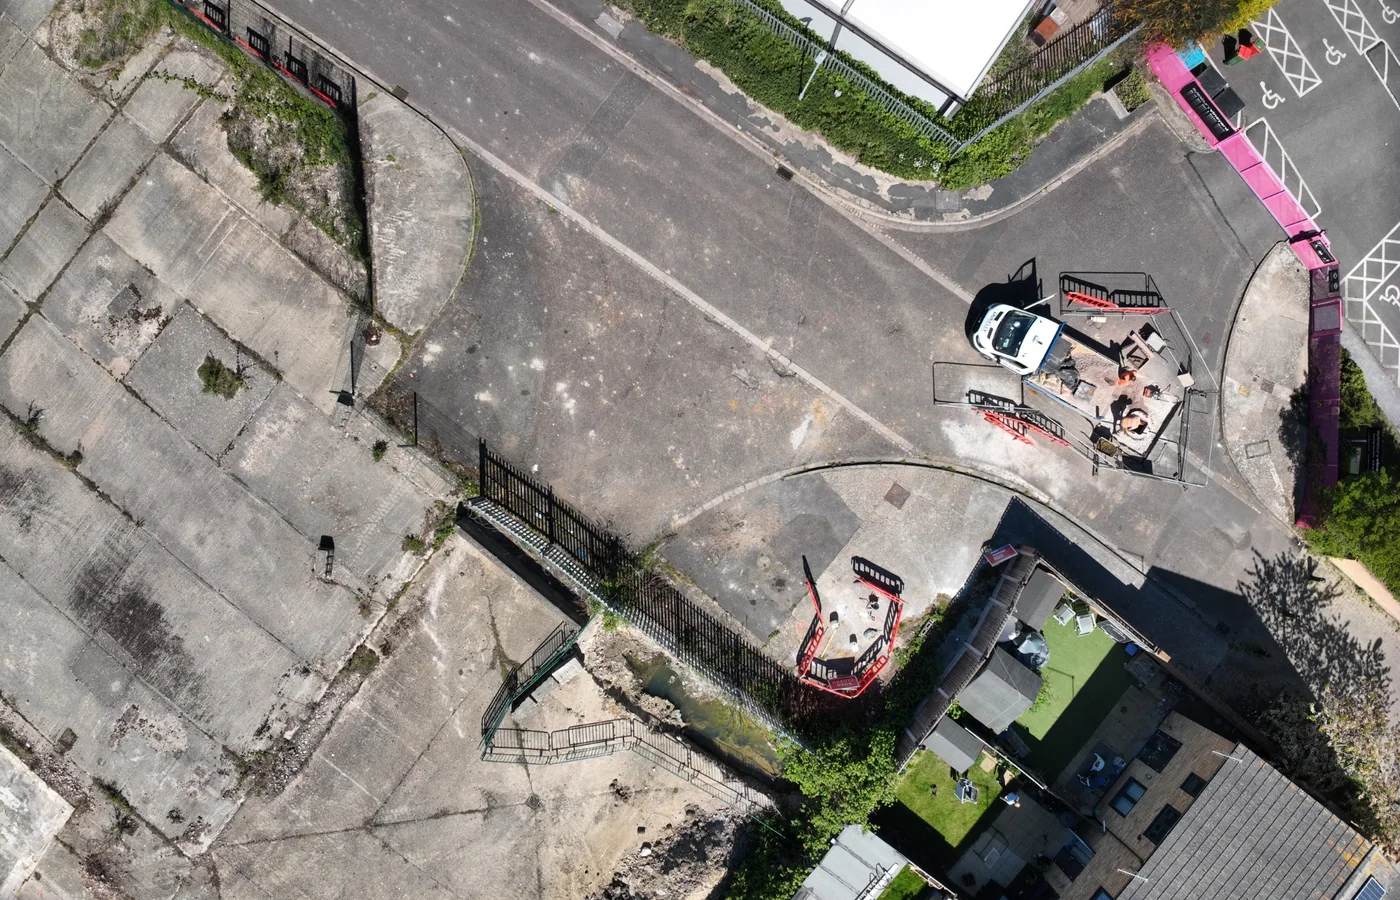
Building & site coordination
Combine measured building and topographical information within one project framework.
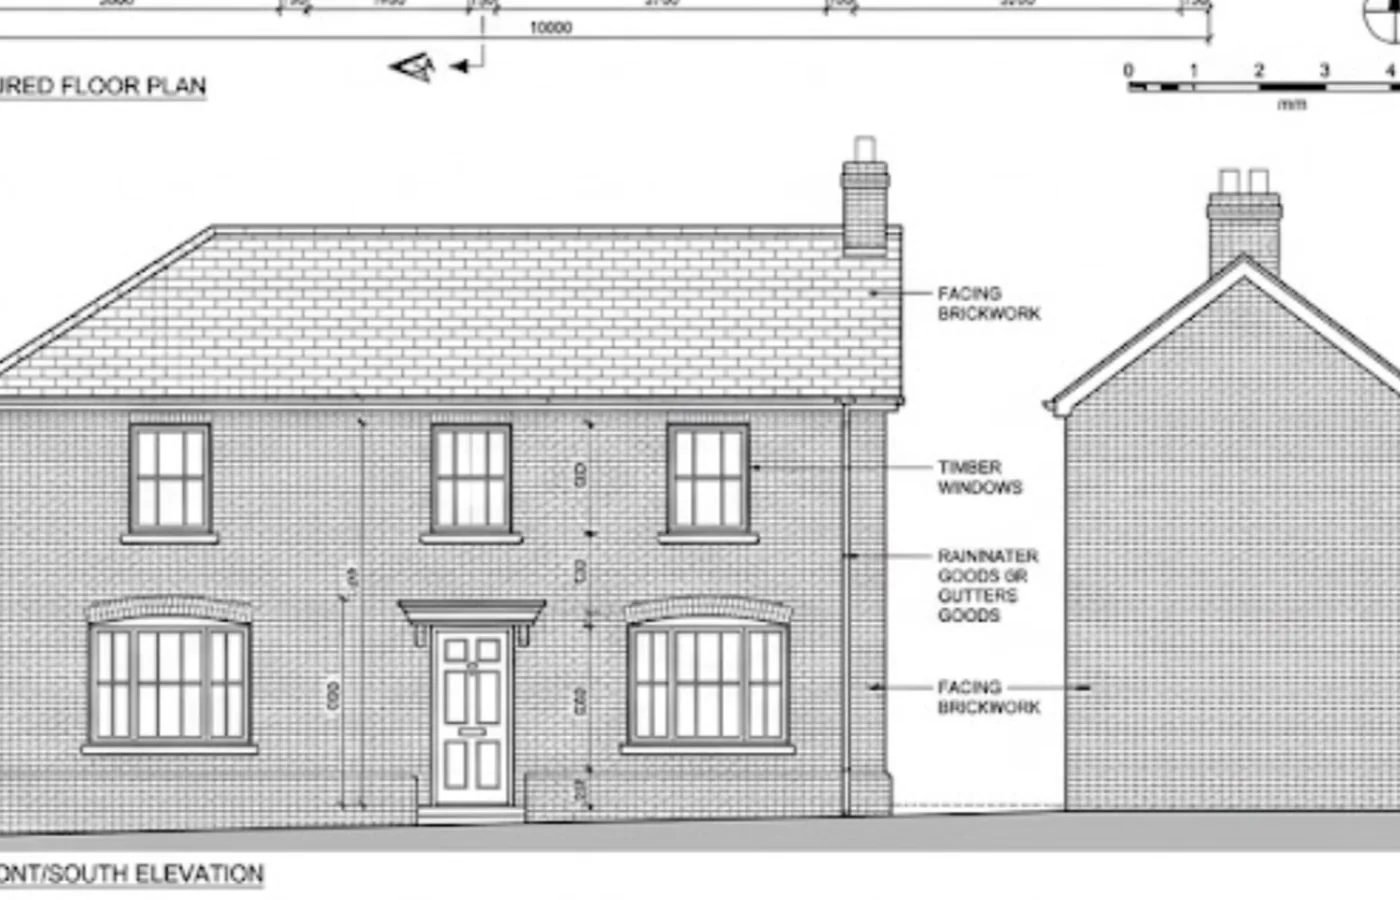
External elevations
Measured facade and opening information where accessible and required.
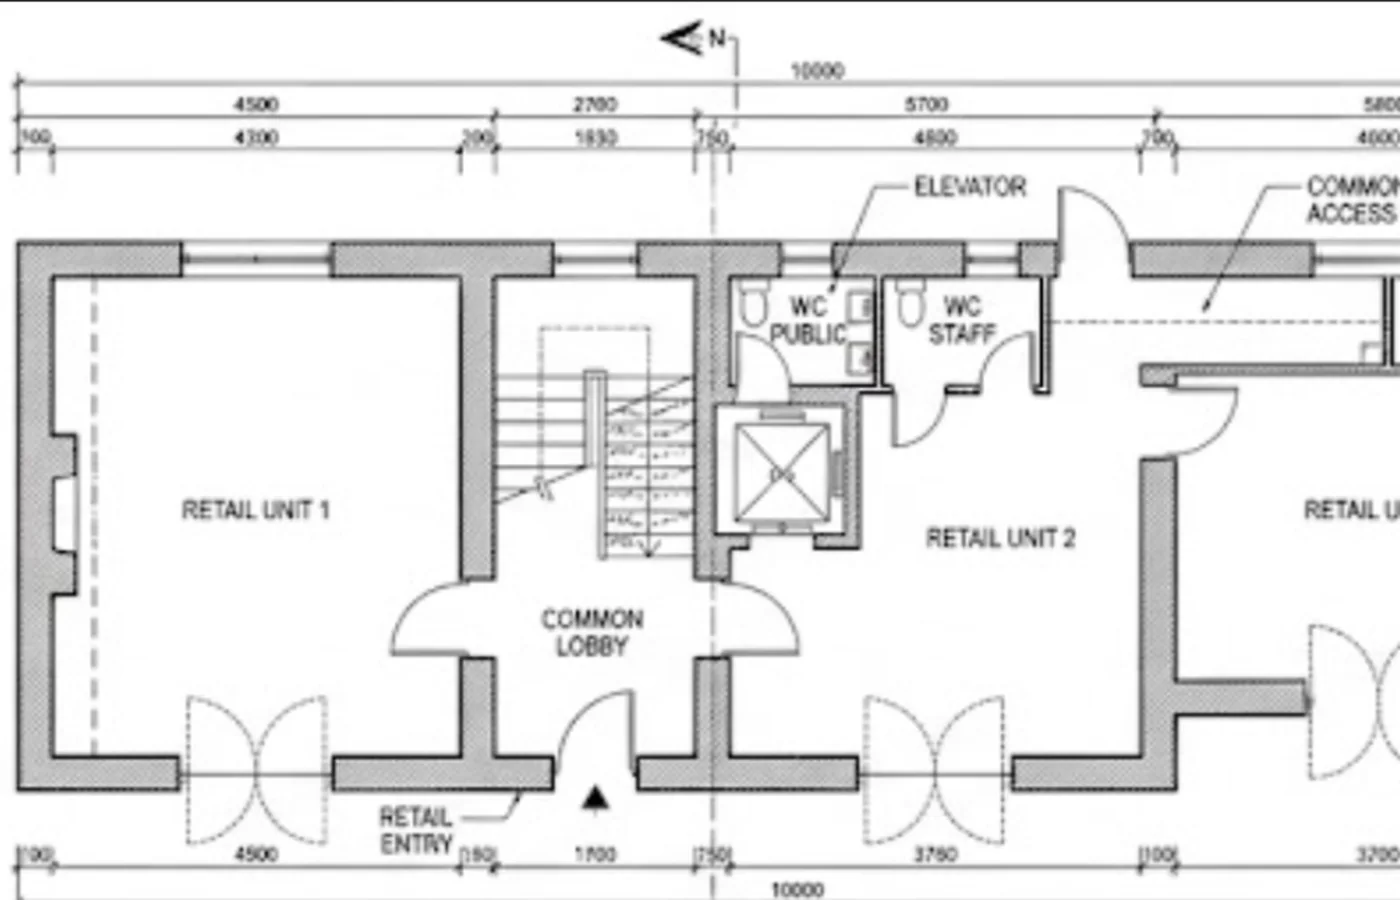
CAD design base
Structured existing-building geometry for compatible design workflows.
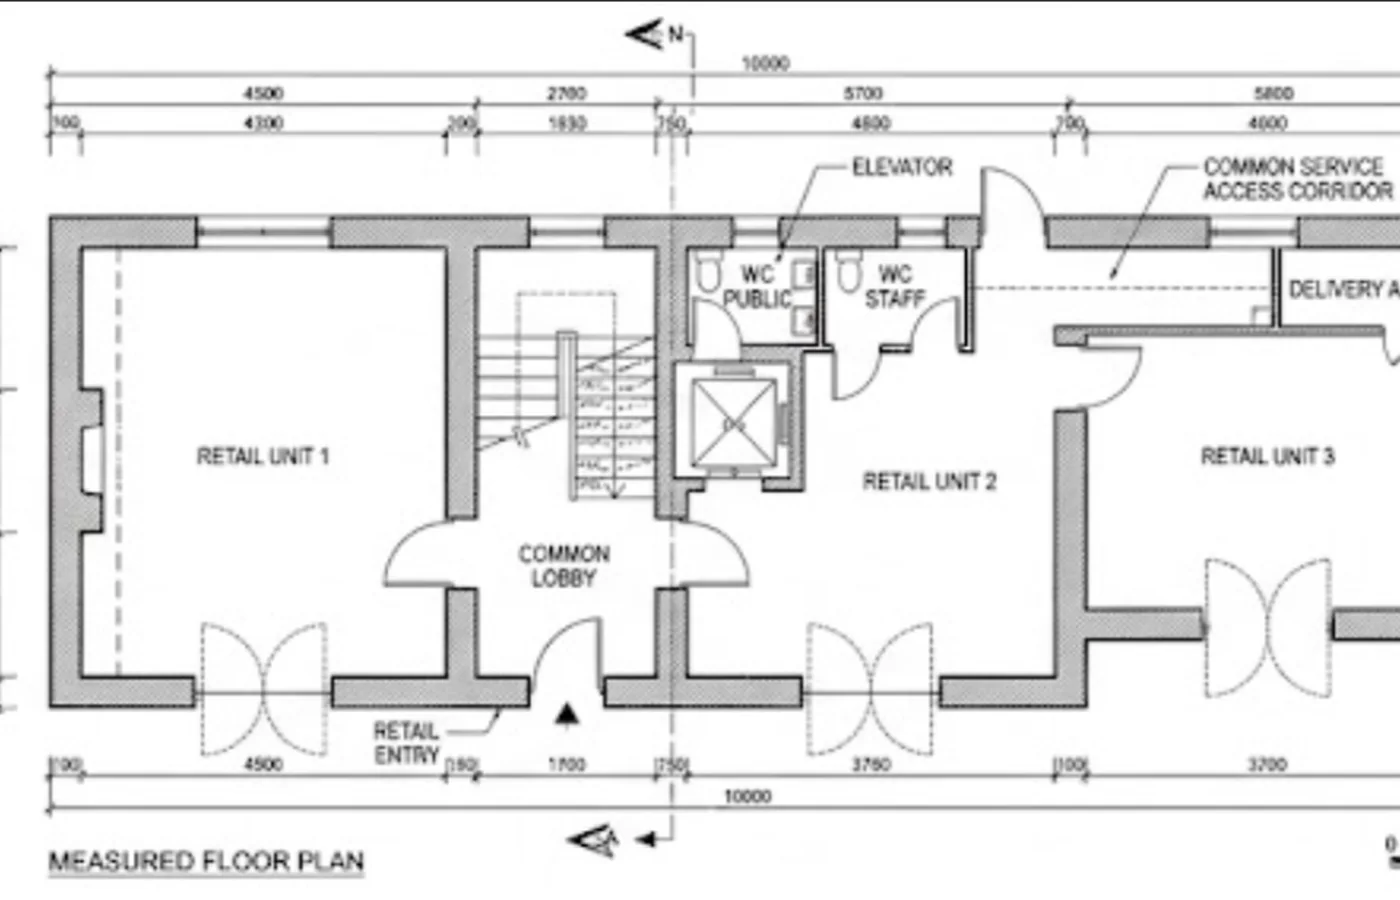
What you receive
How we deliver it
We plan the sequence around the project brief, programme and required deliverables.
Define drawings
Agree the required plans, elevations, areas and level of detail.
Review access
Confirm survey access and any limitations relevant to the required measurements.
Establish survey basis
Set the required coordinate or local drawing framework.
Measure
Capture the agreed building geometry.
Draft & check
Prepare CAD outputs and review internal consistency.
Issue
Deliver the required drawings and editable data.
Measured Building Surveys FAQ
What can a measured building survey include?
Depending on the brief, it can include selected floor plans, external elevations, building outlines, openings, levels and other measured geometry.
Can a measured building survey be combined with a topographical survey?
Yes. For redevelopment projects the building can be related to surrounding levels, boundaries, roads, access and other site features within one coordinated survey framework.
Tell us what you need for Measured Building Surveys.
Send the site location, drawings, specification or a short description of the work. We’ll review what needs surveying and the project information your team needs back.