As-Built & Verification Surveys
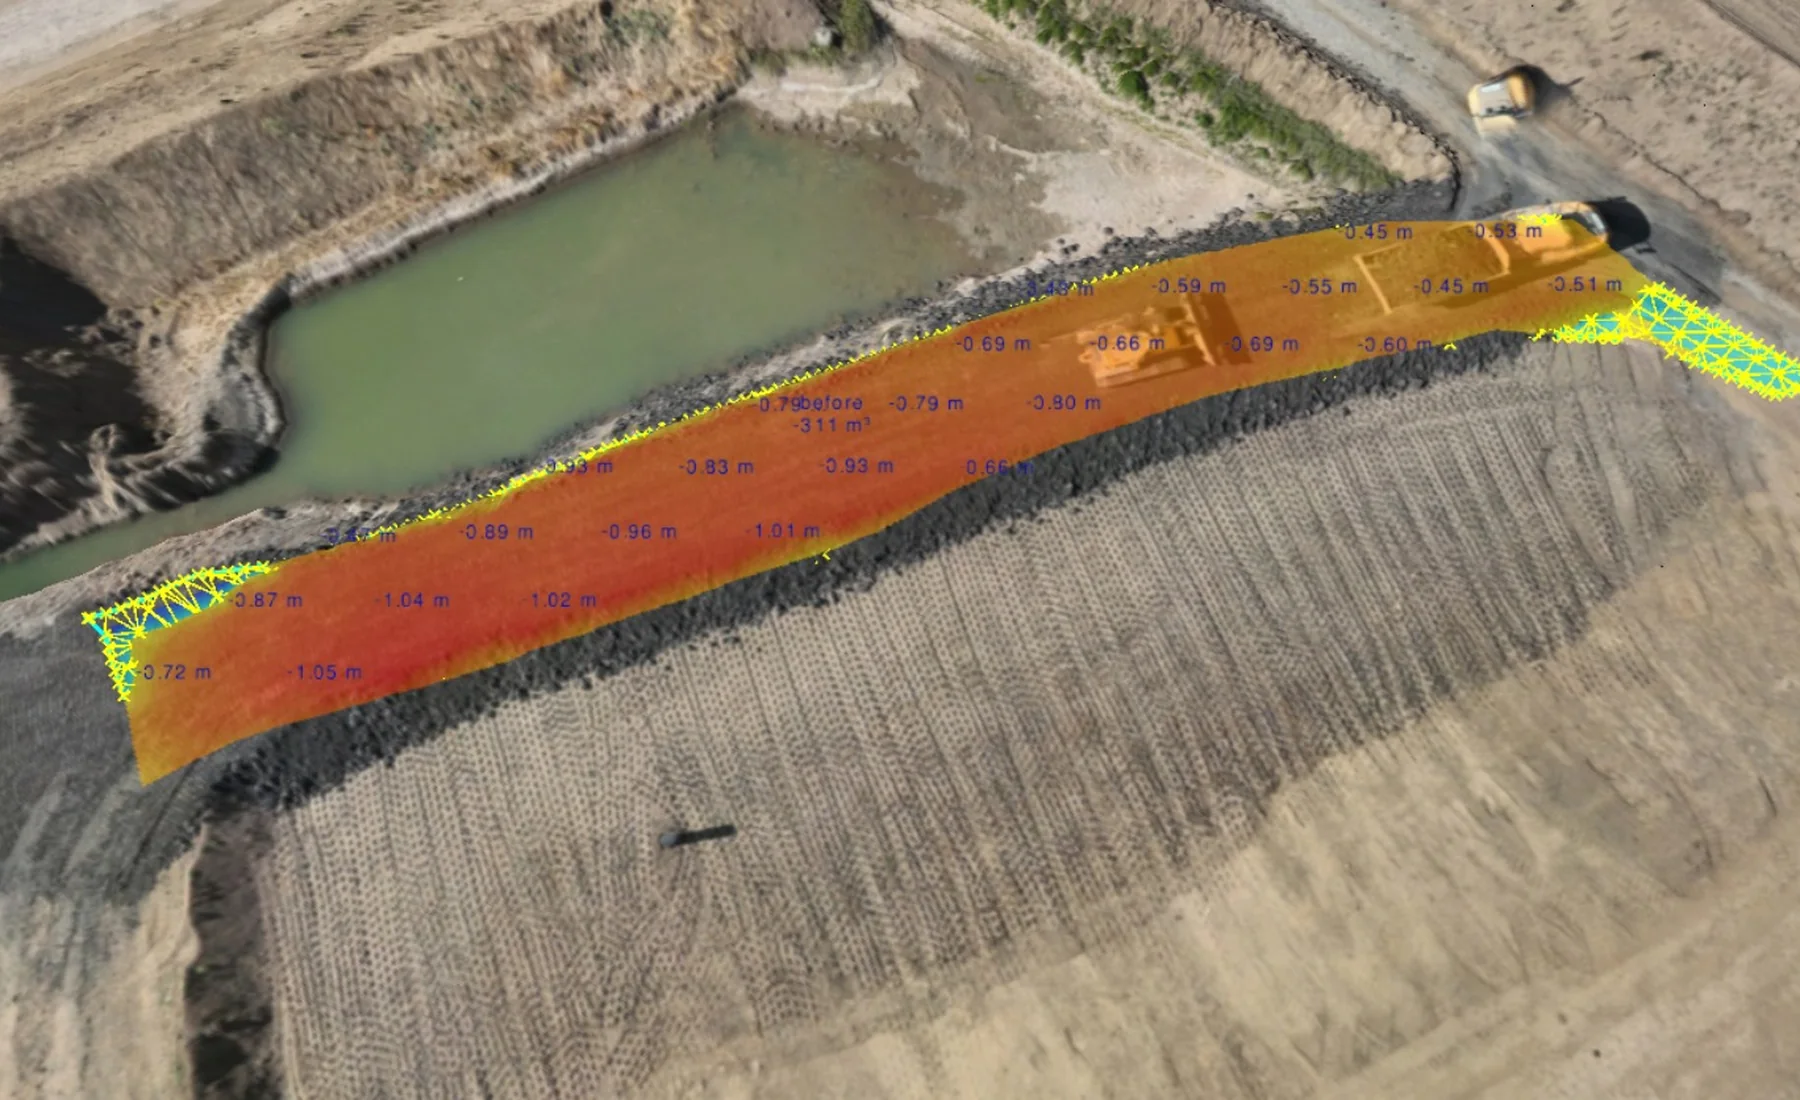
We measure what has actually been built and compare it with the required geometry, levels or supplied design information.
Verify what was actually built
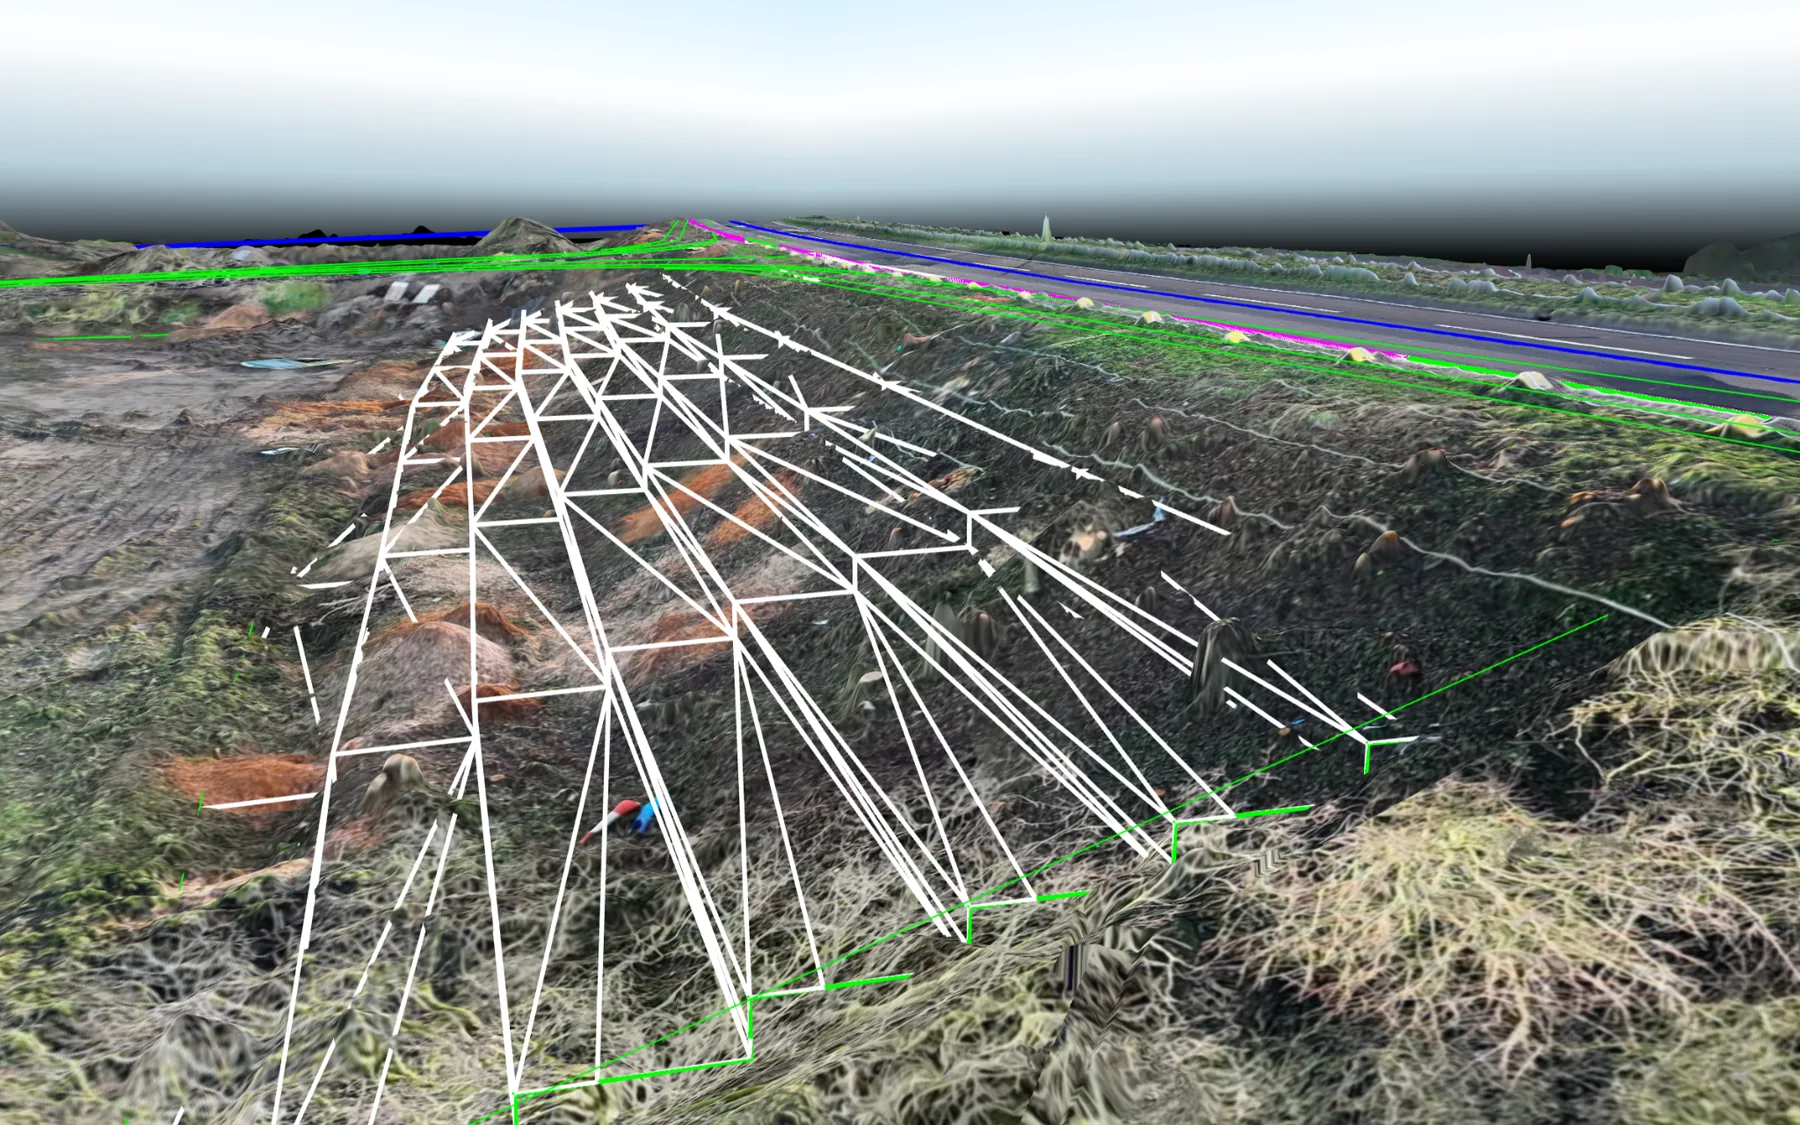
An as-built survey records the completed or installed geometry at the required construction stage.
Where comparison criteria are supplied, we relate the measured work back to the required positions, levels or design information so the project team has a clear survey record.
Where this is used
Common applications within construction, earthworks, development and survey workflows.
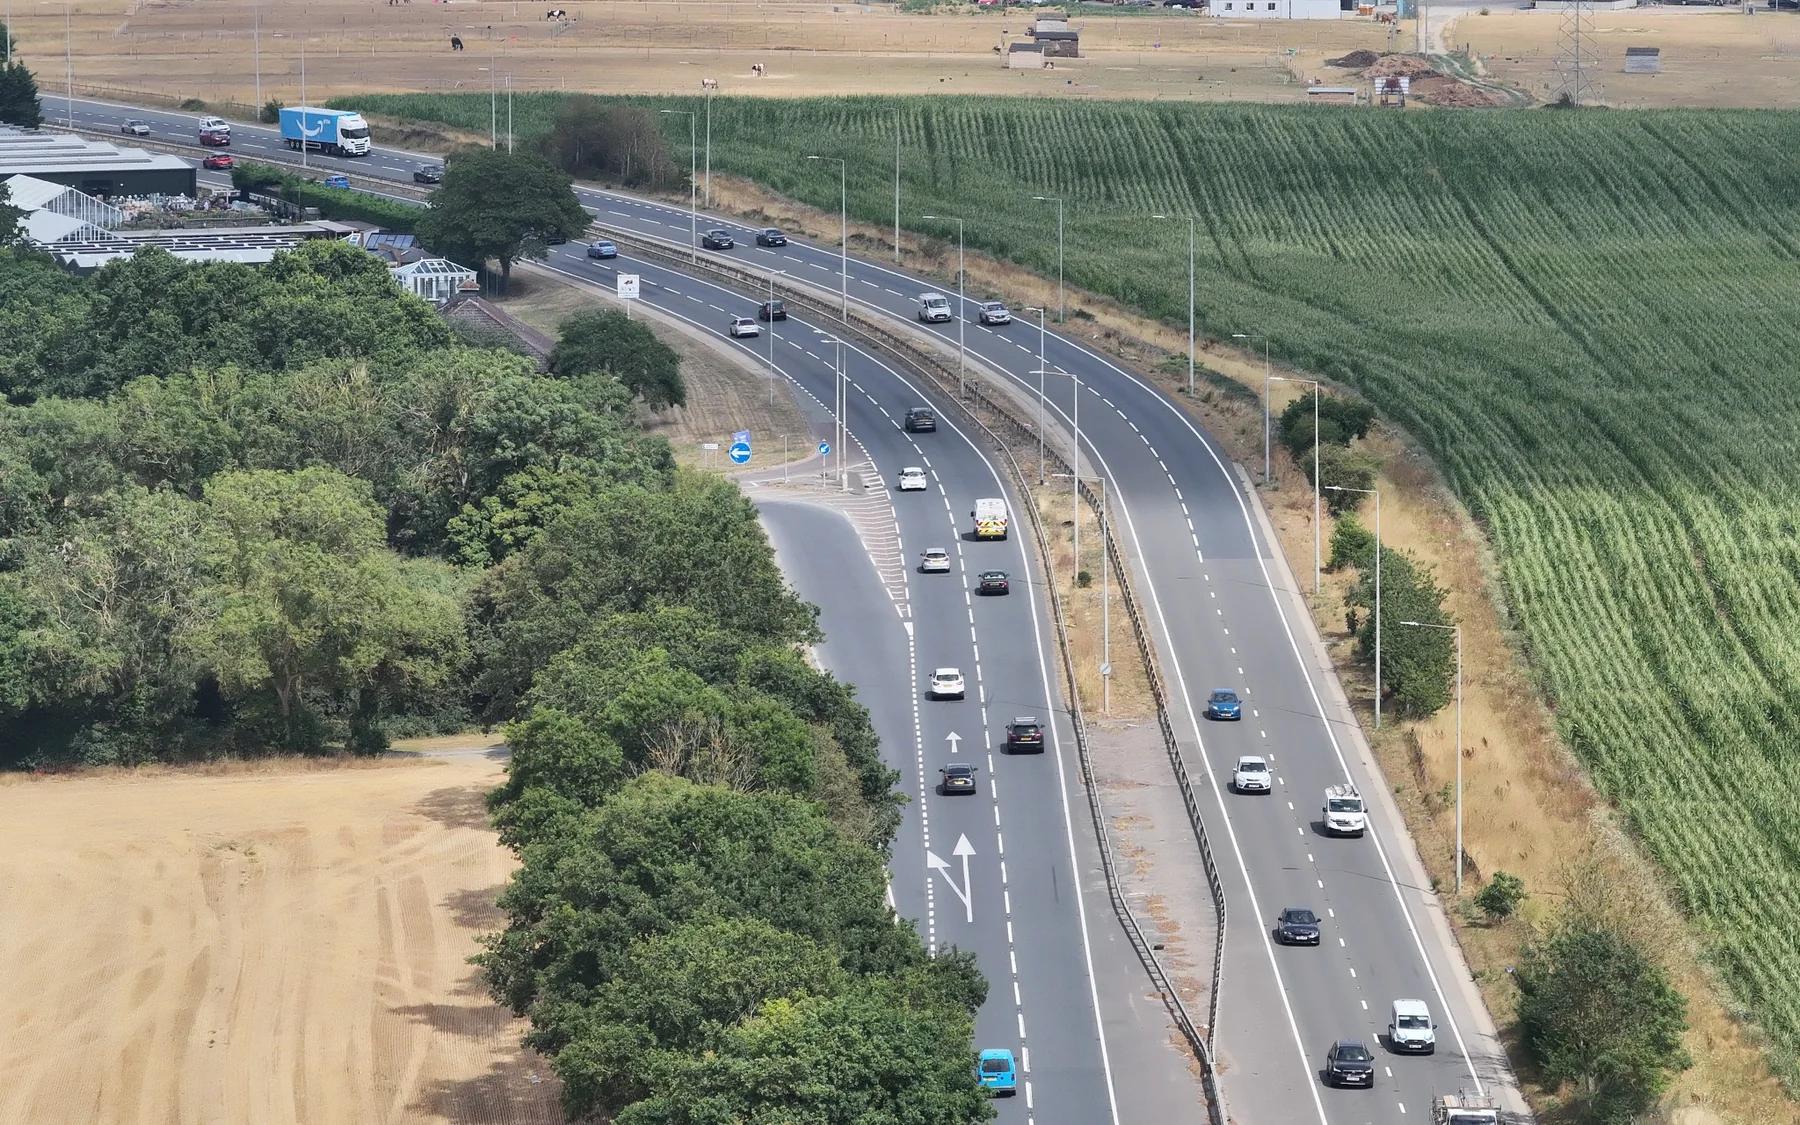
Roads & external works
Kerbs, channels, road geometry and completed levels.
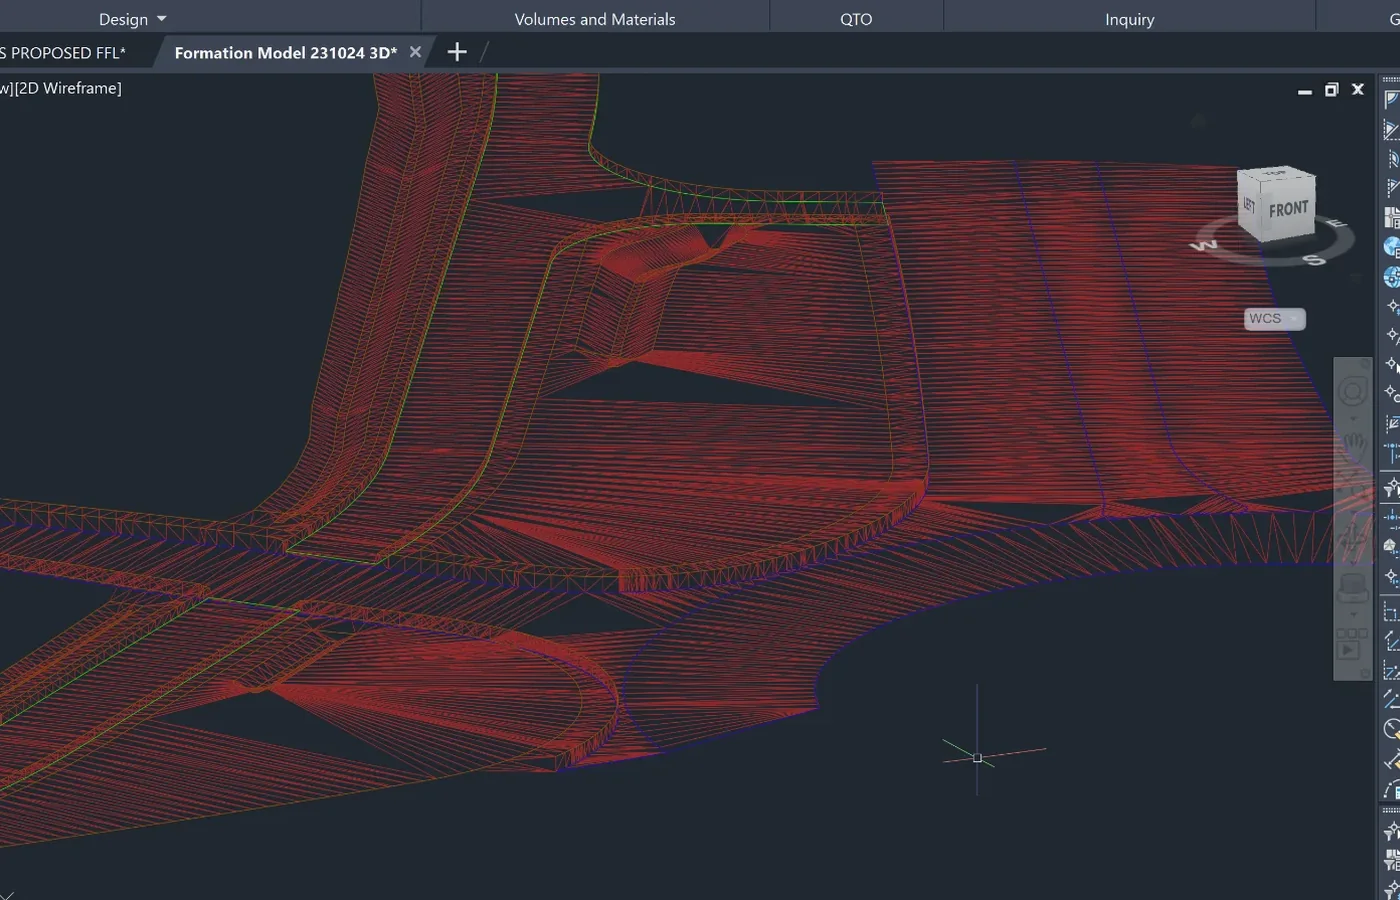
Earthworks & formation
Prepared surfaces and construction levels before handover or subsequent layers.
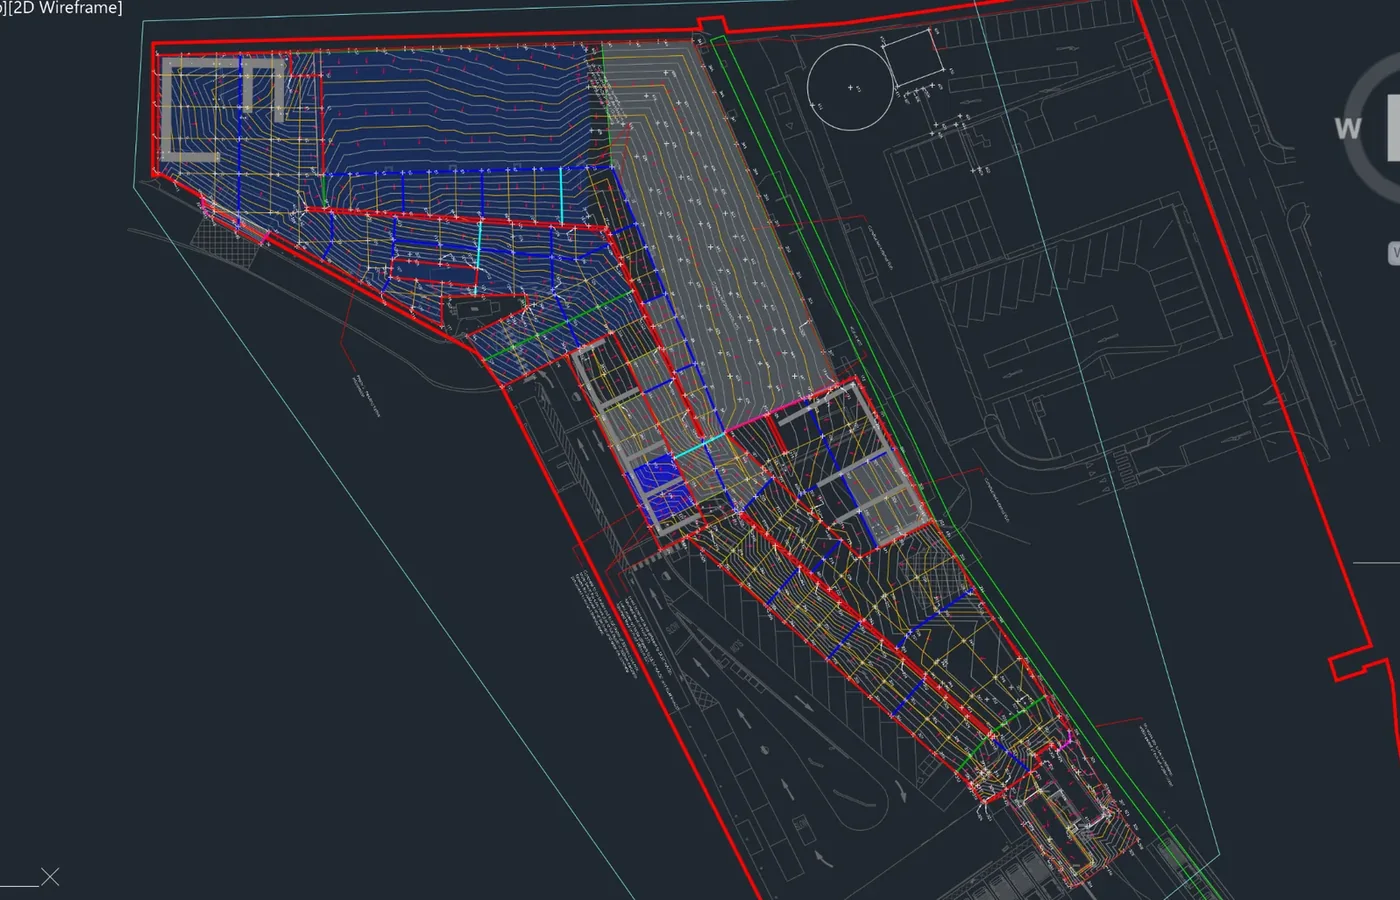
Structures & foundations
Selected positions, grids and constructed geometry.
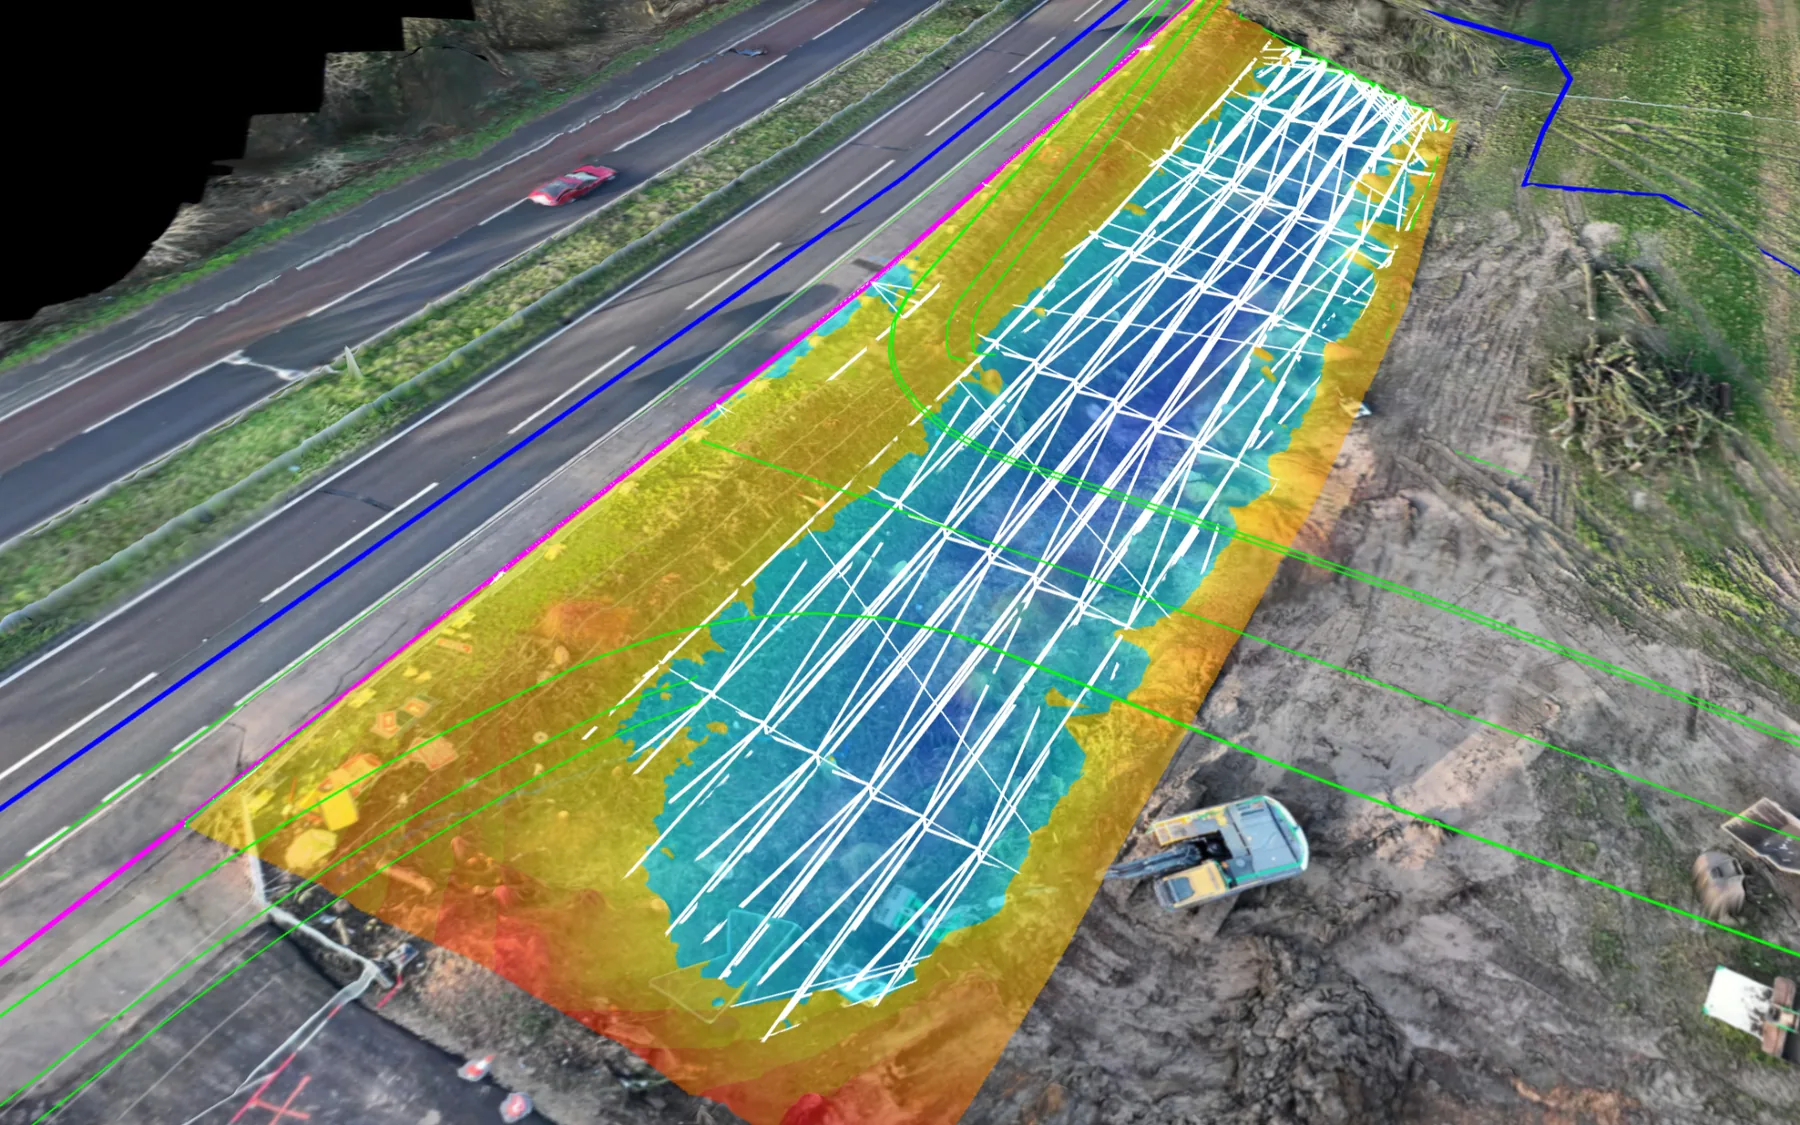
Design comparison
Measured information viewed against approved project geometry.
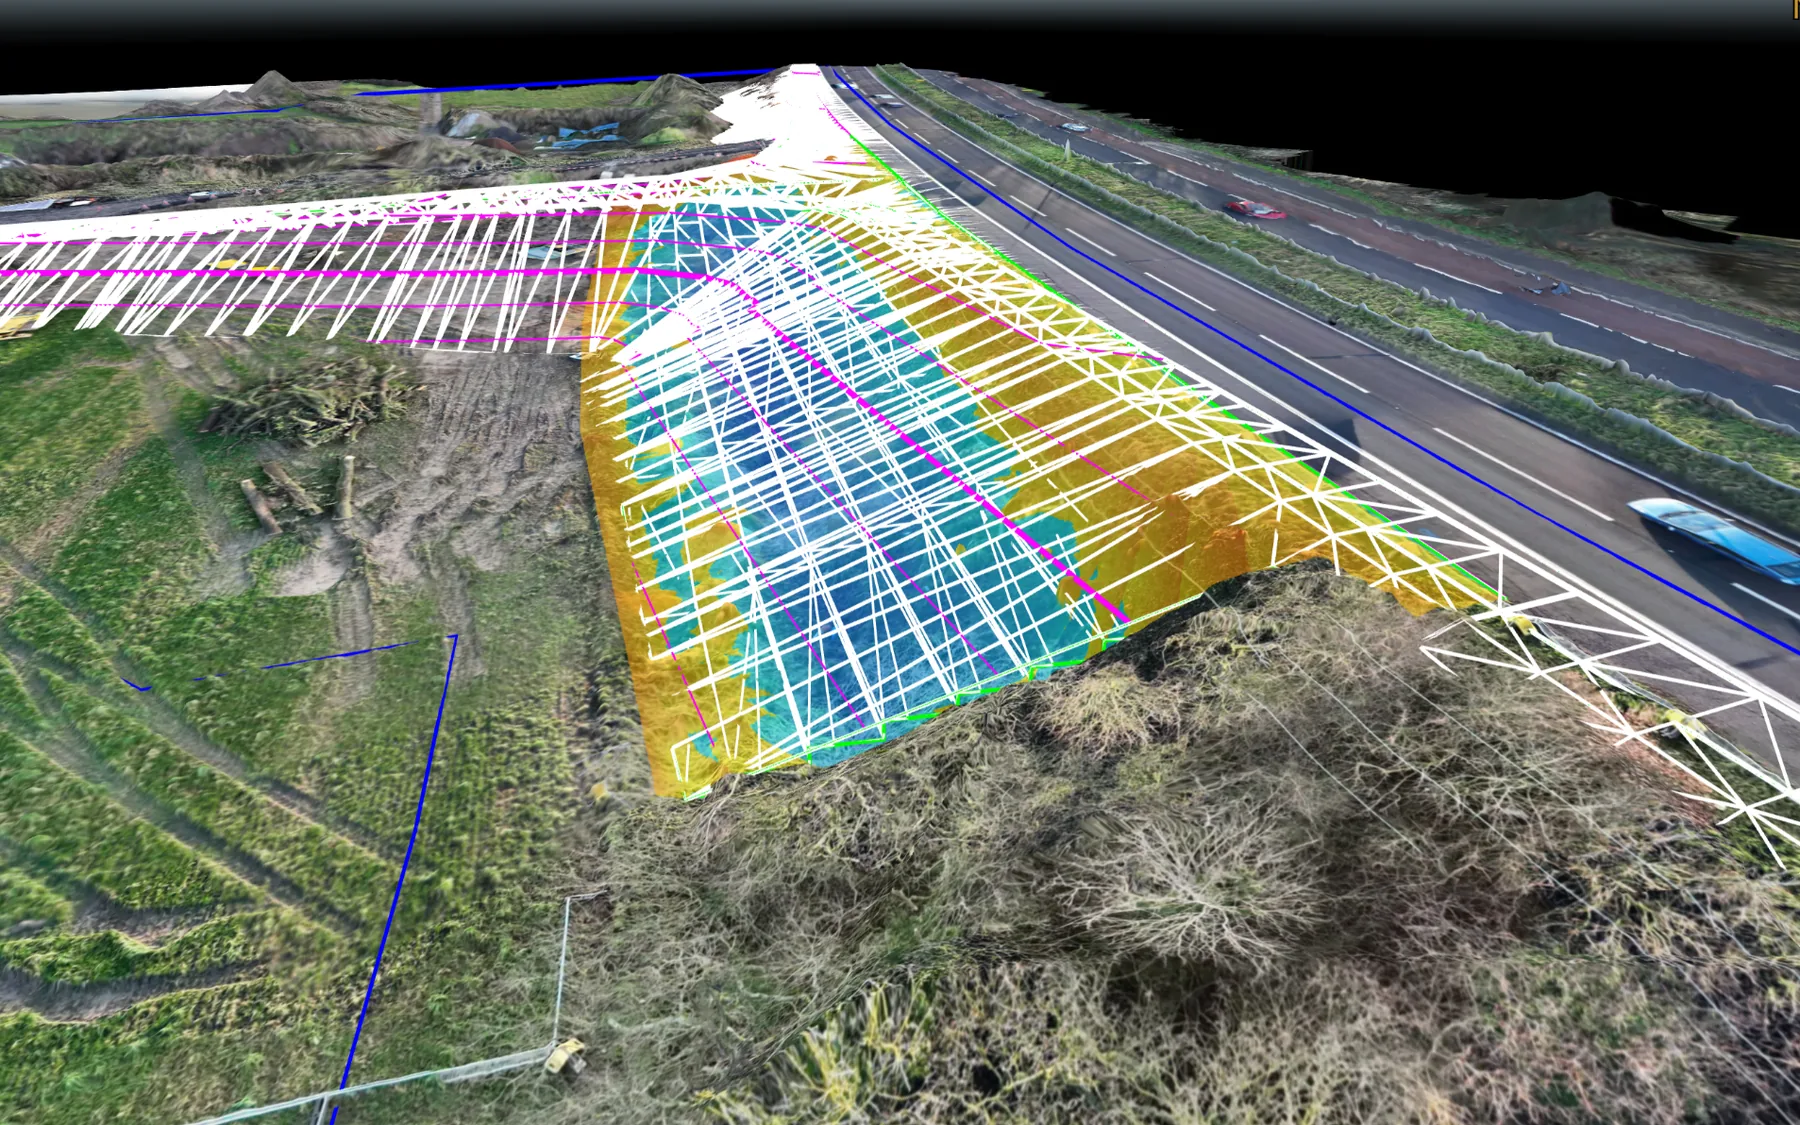
What you receive
How we deliver it
We plan the sequence around the project brief, programme and required deliverables.
Define verification scope
Confirm the elements, design revision, tolerances and required record.
Review control
Confirm the coordinate and level framework used for comparison.
Survey completed work
Measure the instructed positions, levels or surfaces.
Process
Prepare the as-built geometry and required comparison.
Check
Review observations, design revision and output consistency.
Issue
Provide CAD, schedules, drawings or comparison records to the agreed format.
As-Built & Verification Surveys FAQ
What can an as-built survey record?
Depending on the brief, an as-built survey can record positions, levels, linework, surfaces, drainage features, roads, structures and other completed construction elements.
Can the as-built be compared with the design?
Yes. Where the current approved design information and required comparison criteria are supplied, measured geometry can be compared with the relevant project data.
Tell us what you need for As-Built & Verification Surveys.
Send the site location, drawings, specification or a short description of the work. We’ll review what needs surveying and the project information your team needs back.